Leave a Message

By providing your contact information to Jessica Gustelius, your personal information will be processed in accordance with Jessica Gustelius's Privacy Policy. By checking the box(es) below, you expressly consent to receive marketing or promotional real estate communication from Jessica Gustelius in the manner selected by you. For SMS text messages, message frequency varies. Message and data rates may apply. Consent is not a condition of purchase of any goods or services. You may opt out of receiving further communications from Jessica Gustelius at any time. To opt out of receiving SMS text messages, reply STOP to unsubscribe. SMS text messaging is subject to our Terms of Use.

Thank you for your message. I will be in touch with you shortly.

12112 23rd Drive SE
12112 23rd Drive SE
12112 23rd Drive SE
12112 23rd Drive SE
12112 23rd Drive SE
12112 23rd Drive SE
12112 23rd Drive SE
12112 23rd Drive SE
12112 23rd Drive SE
12112 23rd Drive SE
12112 23rd Drive SE
12112 23rd Drive SE
12112 23rd Drive SE
12112 23rd Drive SE
12112 23rd Drive SE
12112 23rd Drive SE
12112 23rd Drive SE
12112 23rd Drive SE
12112 23rd Drive SE
12112 23rd Drive SE
12112 23rd Drive SE
12112 23rd Drive SE
12112 23rd Drive SE
12112 23rd Drive SE
12112 23rd Drive SE
12112 23rd Drive SE
12112 23rd Drive SE
12112 23rd Drive SE
12112 23rd Drive SE
12112 23rd Drive SE
12112 23rd Drive SE
12112 23rd Drive SE
12112 23rd Drive SE
12112 23rd Drive SE
12112 23rd Drive SE
12112 23rd Drive SE
VIEW PHOTOS
Courtesy of Windermere Real Estate GH LLC
$1,040,000

12112 23rd Drive SE

5 Beds 3 Baths 2,312 Sq.Ft. 5,195 Sq.Ft.
Description

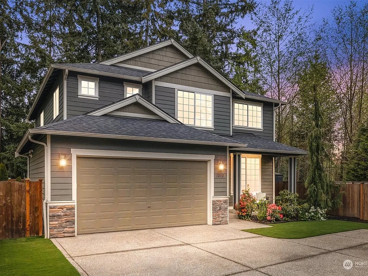
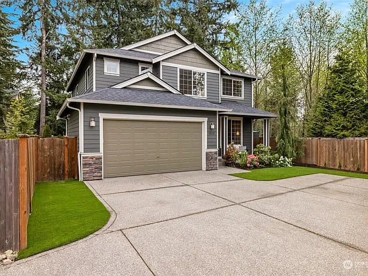
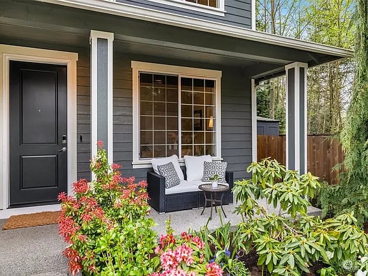
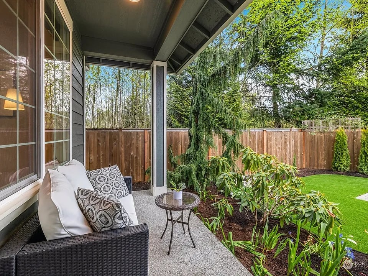
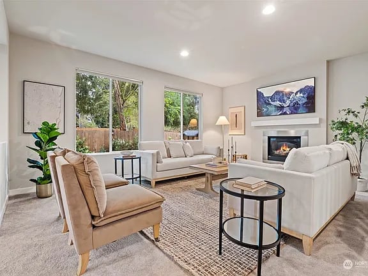
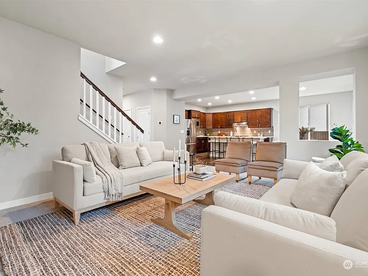
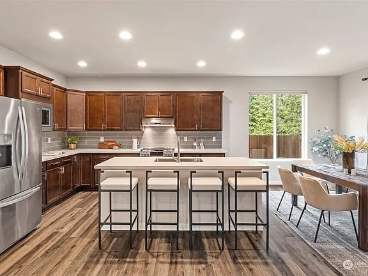
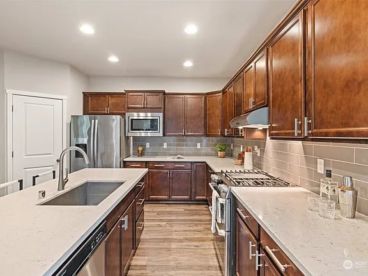
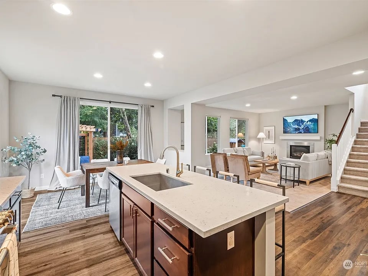
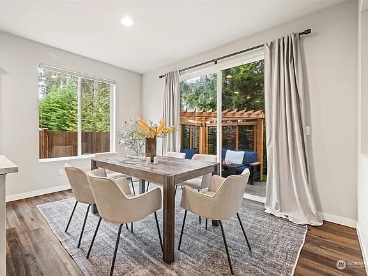
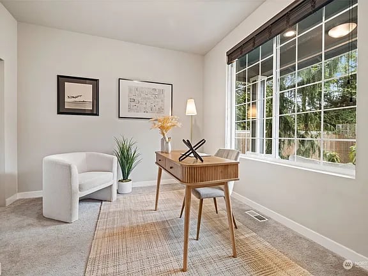
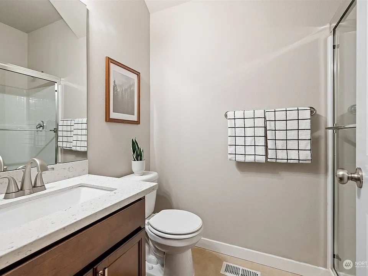
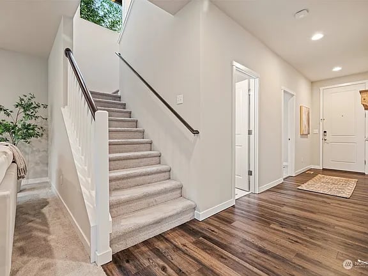
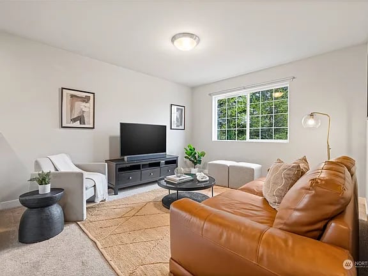
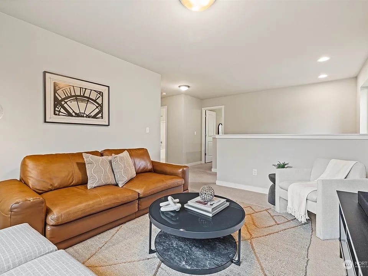
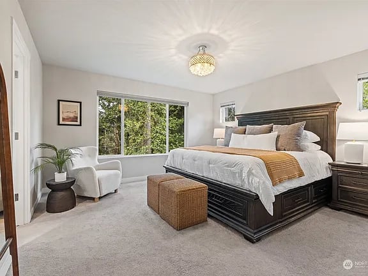
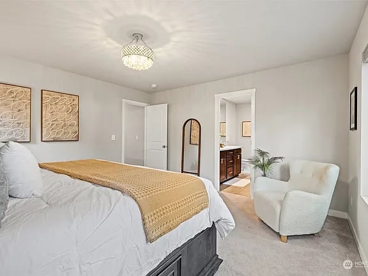
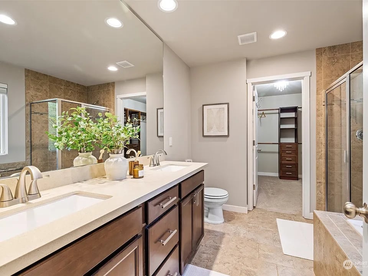
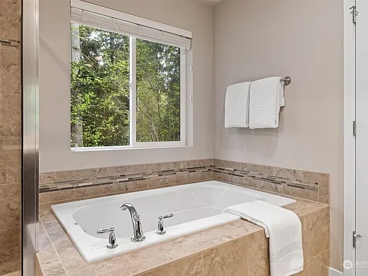
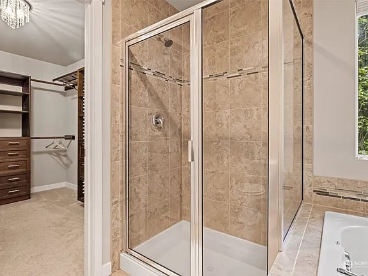
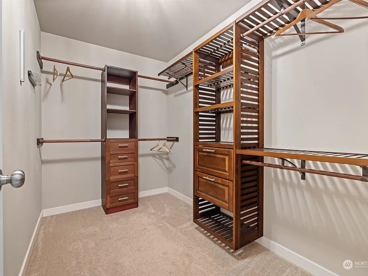
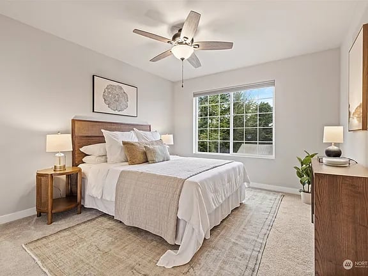
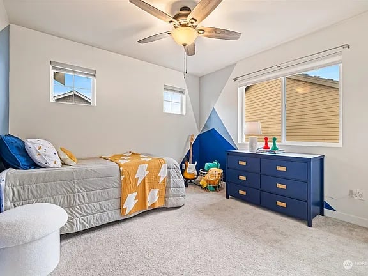
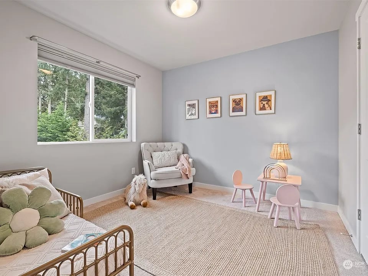
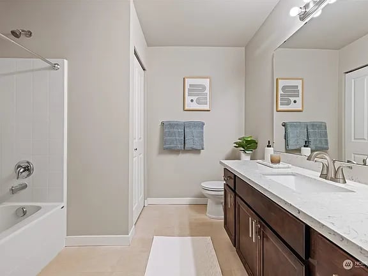
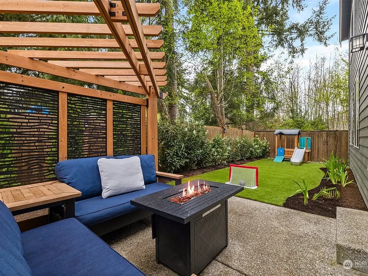
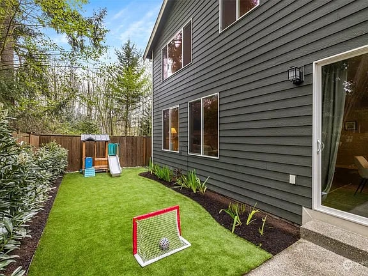
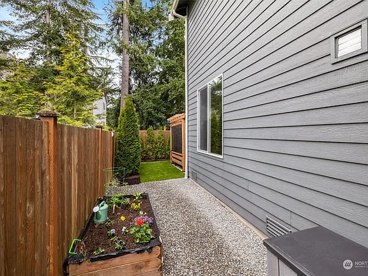
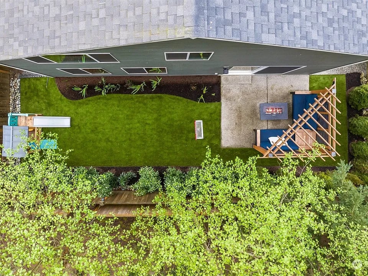
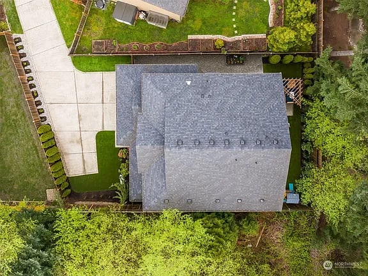
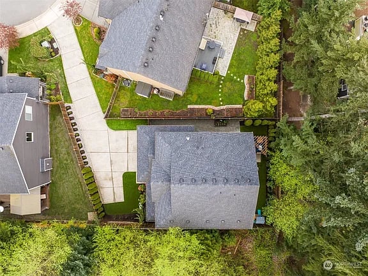
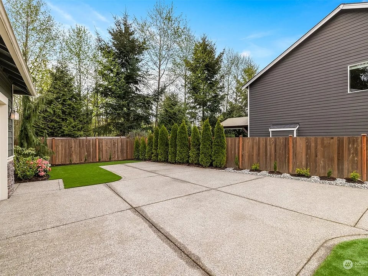
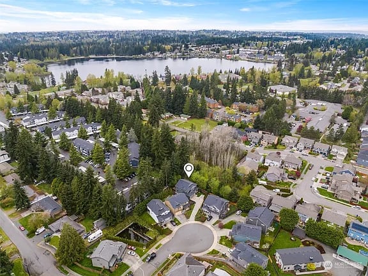
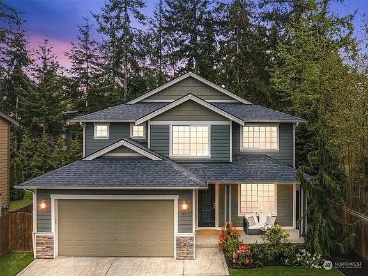
Modern East-facing home nestled on a cul-de-sac! This impressive 5-bed, 3-bath gem spans 2312 sq ft on a 5312 sq ft lot, featuring a convenient main floor bedroom & 3/4 bath. Fully fenced w/ low-maintenance artificial turf for easy care. The kitchen shines w/ stainless steel appliances and quartz countertops. Enjoy scenic views backing onto a nature preserve. Enhance outdoor living w/ a charming gazebo & playground amenities in the backyard. The primary suite boasts an adjoining 5-piece en suite bath & custom-built closet. The loft provides ideal space for entertainment or play. Convenient I-5 access & nearby park & rides simplify commuting. Don't miss this exceptional opportunity to own a stylish & functional home in a desirable location!

Share Property

Location

12112 23rd Drive SE, Everett, WA 98208

Status

Sold

Date Sold

May 15, 2024
Jessica Gustelius

Jessica Gustelius

TITLE

Real Estate Advisor

Property Amenities

Interior
Fireplace Gas
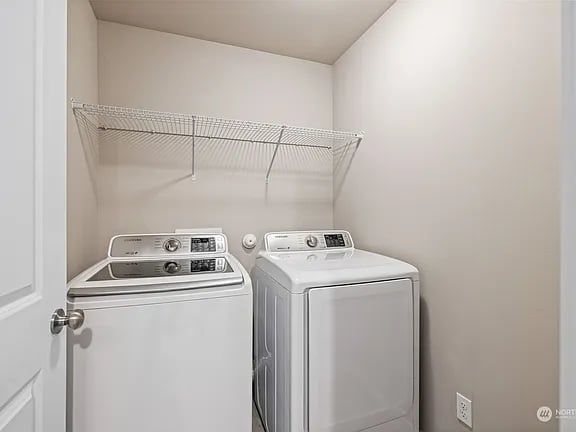
Appliances Dishwashers_, Dryer(s), Garbage Disposal_, Microwaves_, Refrigerators_, Stoves Ranges_, Washer(s)
Flooring Vinyl Plank, Carpet
Total Bedrooms: 5
Three-Quarter Bathrooms: 1
Full Bathrooms: 2
Other Interior Features Wall to Wall Carpet, Bath Off Primary, Ceiling Fan(s), Double Pane/Storm Window, Dining Room, Loft, Walk-In Closet(s), Walk-In Pantry, Fireplace, Water Heater
Area & Lot
Total area 2,312 Sq.Ft.
Lot Area 5,195 Sq.Ft.
Living area 2,312 Sq.Ft.
MLS® ID 2216383
Year Built 2015
School District Everett
High School Cascade High
Middle School Eisenhower Mid
Elementary School Silver Lake Elem
View Description Territorial
Architecture Styles Northwest Contemporary
Type Residential
Status Sold
Exterior
Stories 2
Air conditioning Forced Air
Heat type Forced Air, Tankless Water Heater
Water Source Public
Garage Space 2.0
Security Features Partially Fenced, Fully Fenced
Sewer Sewer Connected
Other Exterior Features Stone, Wood Products
Parking Driveway, Attached Garage
Lot Features Cul-De-Sac, Curbs, Paved, Sidewalk
Roof Composition
Finance
Sales Price $1,040,000
HOA Fees $550 yearly
Real Estate Tax $7,274 yearly

360 Virtual Tour

Take a tour of this property.

Work With Jessica

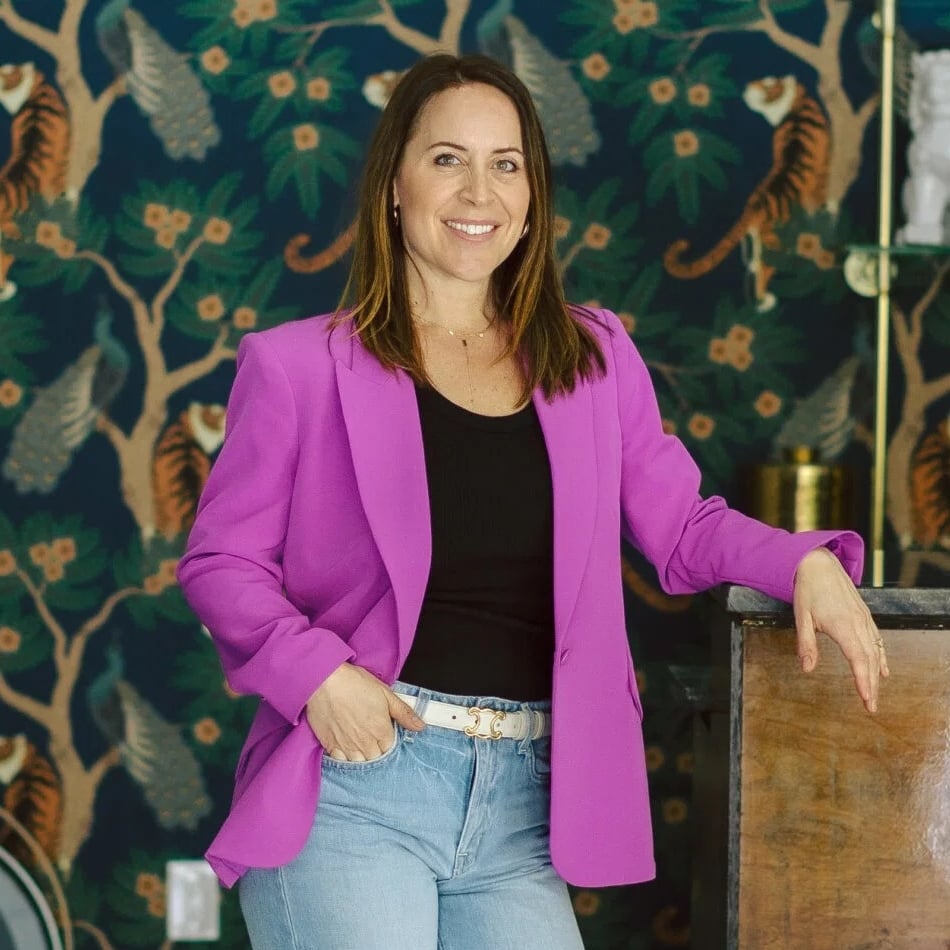
Whether you're buying, selling, or investing, Jessica Gustelius is committed to delivering a seamless and personalized real estate experience. With expert market knowledge and a passion for helping clients succeed, she’s ready to guide you every step of the way. Let’s make your next move happen.